
Most disputes over metal souvenirs are not about quality at all, they are about a specification that was never written. The buyer asked for “zinc alloy” and the factory delivered zinc alloy, but the drawing carried no grade designation, so nobody can say whether Zamak 3 or Zamak 5 was intended, and the casting tolerance was left as “as moulded” when a general tolerance system would have specified it in a single line. The result is a dispute in which both sides are right about the metal and both are wrong about the paperwork. This guide sets out what the recognised zinc alloy designations actually mean, how a general casting tolerance standard is structured, and how to write the two lines into a purchase order that will still be unambiguous when the goods land.
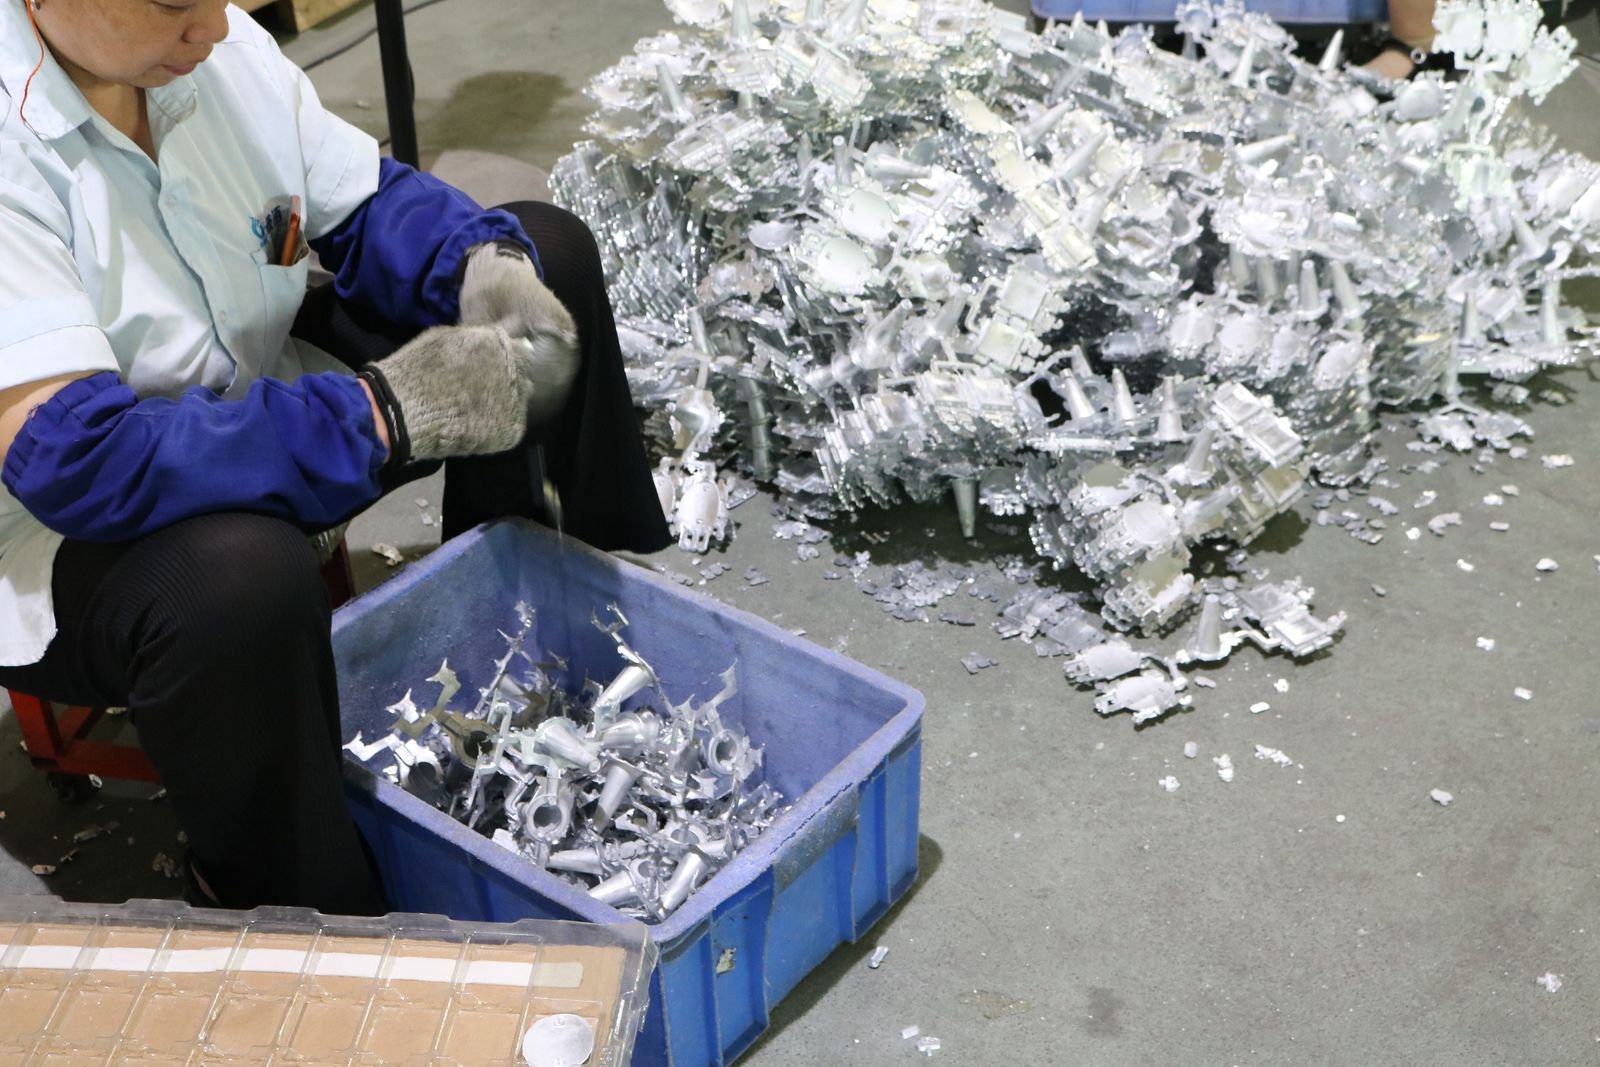
Zinc alloy is the workhorse material for metal souvenirs for good reasons, and the reasons are documented. The International Lead and Zinc Study Group lists the physical data for zinc: a chemical symbol of Zn, an atomic number of 30, in the transition metals series, with a density of 7140 kg/m3, a bluish pale grey appearance, a melting point of 420°C, a boiling point of 907°C, a heat of vaporisation of 115.3 kJ/mol, a heat of fusion of 7.3 kJ/mol, a specific heat capacity of 390 J/(kg·K), an electrical conductivity of 16.6 × 10⁶ (m·ohm) and a thermal conductivity of 116 W/(m·K). It also notes that zinc is a moderately reactive metal that will combine with oxygen and other non-metals and will react with dilute acids to release hydrogen. That last point has a practical consequence for metal souvenirs that is easy to miss: the raw material reacts, so how it is stored between delivery and the melt matters.
The same source sets out why zinc ended up where it is. Zinc’s effectiveness in protecting steel against corrosion by galvanising is well recognised, while its ability to die cast complicated components makes zinc indispensable in a multitude of industry and household products. That combination, castability plus corrosion resistance, is the entire reason a souvenir keychain or a small trophy exists in cast zinc rather than in machined aluminium or stamped steel. The material choice is settled. What is not settled is which of the zinc alloys you are buying.
One metal, several names, and why the designation matters
ASTM B86 is the specification that governs the numbering, and its Scope section is the part a buyer needs. It covers commercial zinc, zinc-aluminum castings and continuous cast bar stock, as designated and specified in Table 1, and it sets out the alloy compositions with a nomenclature that maps one composition onto up to four names: a common designation, a traditional designation, an ASTM designation and a UNS number. The scope states that eight alloy compositions are specified and designated as follows.
| Common | Traditional | ASTM A | UNS |
|---|---|---|---|
| Alloy 3 | Zamak 3 | AG 40A / B | Z33525 |
| Alloy 7 | Zamak 7 | AG 40B | Z33527 |
| Alloy 5 | Zamak 5 | AC 41A / B | Z35533 |
| Alloy 2 | Zamak 2 | AC 43A | Z35545 |
| ZA-8 | ZA-8 | — | Z35638 |
| ZA-12 | ZA-12 | — | Z35633 |
| ZA-27 | ZA-27 | — | Z35841 |
| ACuZinc 5 | — | C | Z46541 |
That table is the single most useful thing a buyer can put in a purchase order, because it removes the ambiguity entirely. A factory that says “Zamak 3” and a factory that says “Alloy 3” or “AG 40A” or “Z33525” have all named the same composition. A factory that says “zinc alloy” and stops there has named a family, not a composition, and the buyer has no basis on which to judge the incoming material.
One detail in the specification deserves attention because it affects how a buyer reads the document. The abstract on the published page states that seven alloy compositions are specified and designated: Alloy 3; Alloy 7; Alloy 5; Alloy 2; ZA-8; ZA-12; ZA-27. The Scope section states that eight alloy compositions are specified and designated as follows, and the list that follows runs to eight entries including ACuZinc 5 with UNS Z46541. The two statements in the same document do not agree on the count. Rather than resolve it by interpretation, the safe practice for a buyer is to name the specific grade and its UNS number, which is unambiguous under either reading. If a purchase order says “Alloy 3 / Z33525”, there is nothing to argue about regardless of how the count is framed.
The specification also explains the naming system itself, noting in Scope 1.4 that systems of nomenclature used to designate zinc and zinc-aluminum alloys used for casting are described in Appendix X1. That appendix is the authority if a supplier proposes a designation that appears on the purchase order but not in the main table.
Two properties of a cast metal souvenir change what the alloy choice has to deliver. The first is that the surface has to take a decorative finish, and the alloy under the plating is part of that specification. Our guide to metal keychain plating options covers the finish systems available on zinc alloy castings, and the reason the chemistry of the base metal matters to a plating supplier is the reason the grade designation matters to a buyer. The second property is edge quality, because a plated edge that chips reads as a defect on the finished piece, which is the subject of our guide to zinc alloy die casting defects.
There is also a material-handling point that the alloy designation does not cover. Zinc’s reactivity means the storage of incoming alloy is part of the material specification in practice, even though no standard says so. For a factory that receives ingot and melts it, that is a routine storage and handling discipline. For a buyer auditing a supplier, it is a question worth asking: how is incoming alloy stored, and how long does it sit before the melt. The zinc die casting application material published by the International Zinc Association sets out the same route from the other direction, describing zinc die casting as a use that takes advantage of the metal’s castability on complex geometries, which is the property a souvenir design depends on when the shape is a landmark or a logo rather than a solid block.
Which alloys suit which process
The scope carries a distinction that directly affects how a souvenir programme should be set up, because it separates the alloys by casting process rather than by property. Scope 1.2 states that zinc alloys Z33525, Z33527, Z35533 and Z35545 are used primarily in the manufacture of pressure die castings. Zinc-aluminum alloys Z35638, Z35633 and Z35841 are used in the manufacture of both foundry and pressure die castings. These alloys are also fabricated into continuous cast bar stock used for prototyping and screw machine stock.
Two practical consequences follow. First, the four alloys named for pressure die casting are the ones a die-casting supplier will hold as ingot, and a buyer specifying outside that group may be specifying a material the factory has to source, which affects the quotation and the lead time. The comparison between the two casting routes is covered in our guide to die casting versus sand casting for metal souvenirs.
Second, and more useful, the same clause explains how prototypes are made without moulds. Continuous cast bar stock in the ZA alloys is used for prototyping and for screw machine stock, which means a prototype in a ZA alloy can be machined rather than cast. That is worth knowing for the earliest stage of a programme, because a machined prototype can prove geometry and branding before any tooling is cut, and tooling is the expensive commitment. The material path of prototyping and the material path of production can therefore differ, and that should be stated on the order rather than assumed to be the same.
The specification is also clear about what it does not do. Scope 1.5 states that the standard does not purport to address all of the safety concerns, if any, associated with its use, and that it is the responsibility of the user to become familiar with all hazards including those identified in the appropriate Safety Data Sheet for the product or material as provided by the manufacturer, to establish appropriate health, safety and environmental practices, and determine the applicability of regulatory limitations prior to use. For a factory that melts and casts zinc every day, this is routine. For a buyer who has never visited the factory and is relying on a certificate, it is a gap, because nothing in the alloy designation tells you how the material was handled before it reached the melt.
Two further scope notes are practical. Scope 1.3 states that the values stated in inch-pound units are to be regarded as standard, and that values given in parentheses are mathematical conversions to SI units provided for information only and are not considered standard. So when a specification quotes a figure twice, the imperial figure governs and the metric figure is a courtesy. And Scope 1.6 records that the standard was developed in accordance with internationally recognised principles of standardisation established in the Decision on Principles for the Development of International Standards, Guides and Recommendations issued by the World Trade Organization Technical Barriers to Trade Committee, which is the formal statement that the specification is written for international trade use rather than for a single national market.
How the general casting tolerance standard is structured
Alloy designation answers what the metal is. It does not answer how close to nominal the casting has to be, and that second question is governed by a separate document. ISO 8062-3 is the part of the geometrical product specifications series that covers general dimensional and geometrical tolerances and machining allowances for moulded parts, and the current edition is the 2023 revision.
The published abstract of ISO 8062-3:2023 sets out the structure, and four features of it change how a buyer writes a drawing. The standard specifies general dimensional and geometrical tolerances as well as machining allowance grades for castings using ± tolerances for indicated dimensions as delivered to the purchaser according to ISO/TS 8062-2. It is applicable for tolerancing of dimensions and geometry of castings in all cast metals and their alloys produced by various casting manufacturing processes. It does not apply to 3D CAD models used without indicated dimensions. And it applies to both general dimensional and general geometrical tolerances, referred to in or near the title block of the drawing, unless otherwise specified and where specifically referred to on the drawing by one of the references in Clause 11.
The third point is the one that catches buyers out. The standard does not apply to a 3D CAD model that carries no indicated dimensions. A souvenir model exported as a bare mesh with no dimensioned drawing is therefore outside the scope of the standard entirely, and quoting ISO 8062-3 against such a file means quoting a standard that has nothing to say about it. The remedy is to dimension the drawing, which then makes the tolerance system available. Our guide to the process from 3D model to metal souvenir covers the modelling stages and where dimensioned drawings enter that process.
The fourth point determines where the tolerance reference physically goes. The general tolerances are referred to in or near the title block of the drawing, and Clause 11 provides the mechanism for referring to the standard on the drawing itself. In practice that means a single note on the title block, in a standard form, that calls up the general tolerance system and the specific tolerance grade. That single note is what converts an undimensioned expectation into an enforceable specification, and it is the reason the standard is worth buying and quoting rather than describing in prose.
The geometric tolerances covered by the standard are worth reading closely. The dimensional tolerances covered by the document are tolerances for linear dimensions. The geometrical tolerances covered are for straightness, flatness, roundness, parallelism, perpendicularity, symmetry and coaxiality. The document does not cover other position tolerances, angular dimensional tolerances or cylindricity tolerances. So a general tolerance callout on a souvenir drawing covers seven geometric characteristics and linear dimensions, and nothing more. If a buyer wants position tolerance or angular tolerance on a specific feature, it has to be specified individually on the drawing.
For a metal souvenir this is usually the right outcome, because the features that need individual tolerance are the ones that carry the branding: a recessed area that holds an enamel fill, a flat face that receives a screen-printed mark, a rim that has to seat against another part. The seven general characteristics plus linear dimensions handle the body of the part. This is also where the machining allowance grade matters. The standard covers machining allowance grades as well as tolerances, and for a souvenir that combines a cast body with a separately machined feature, the allowance is the difference between a part that machines cleanly and a part that has to be hand-corrected after machining.


What a tolerance grade is actually promising
General tolerances are not a free pass. The whole mechanism rests on the relationship between the tolerance grade and the process, and it is worth understanding that relationship before quoting a grade that the process cannot hold.
The standard is built on ISO/TS 8062-2, which supplies the framework the general tolerances draw on, and it works by assigning a tolerance that is appropriate to a given size range. The consequence for a buyer is that the same grade means something different on a 12mm coin and on a 200mm display plaque. Larger castings are harder to hold accurately because of shrinkage and thermal gradients across a bigger volume, and the system reflects that by widening the permitted deviation as the nominal dimension grows. A tolerance specification written as a single number across the whole drawing, which is what a buyer sometimes asks for, does not describe what the standard is doing and does not match how the part is actually made.
There is a second reason the grades are not a free pass, and it is the one most likely to cause a dispute. A general tolerance is a statement about the product, and the mill or foundry has to be able to deliver it consistently across the whole run. If a programme moves from a sample quantity to a production quantity, the mould is the same but the conditions are not, and a tolerance that was achievable on one shot is not automatically achievable on the ten thousandth. Our guide to zinc alloy die casting defects covers what goes wrong physically in the process, and a general tolerance choice interacts directly with those failure modes because the defects a tolerance is meant to absorb are the ones a mould condition causes.
And the inspection question sits underneath all of it. A tolerance specification without a stated inspection method is a preference rather than a requirement. Our guide to metal souvenir AQL inspection covers the sampling and accept-number mechanics, and the two documents need to agree: a tolerance says how far a part may deviate, and an inspection plan says how many parts get measured and what happens to the ones that fail.
Why the report behind the material matters
The alloy designation tells you what was ordered. It does not tell you what was received, and for a souvenir programme the second question is answered by a material report and the competence of the laboratory that issued it.
The international standard on that competence is ISO/IEC 17025, published as General requirements for the competence of testing and calibration laboratories. The current edition is the third, dated November 2017 with a corrected version in March 2018, and it was reviewed and confirmed in 2023, so it remains current. A report issued under this standard carries a defined competence behind it, which means the equipment, the method, the personnel and the quality system have all been assessed by an accreditation body against published criteria.
For a buyer, the practical question is simple: ask whether the chemistry report was issued by a laboratory accredited to ISO/IEC 17025 for the method in question. A certificate from an accredited laboratory and a certificate from a supplier’s own instrument are different documents, and the difference is worth real money when a batch is disputed. Our production setup is consistent with this approach: alloy composition is checked with spectrometer testing as a standard step on incoming material, and the finish is verified separately on the plating line, which is where the chemistry that a buyer cannot see on a zinc casting is actually decided.
There is a second reason to care about the laboratory, and it connects back to the alloy designation. A report that states “zinc alloy” proves nothing. A report that states the grade and the UNS number, issued under an accredited method, proves that the incoming material matches what the purchase order specified. The specification chain therefore has three links that have to agree: the designation on the purchase order, the designation on the incoming material report, and the designation in the certificate the buyer files for customs. If any one of them is written differently from the others, someone will spend a week reconciling them, and that reconciliation usually happens at the point where a shipment is being cleared.
Putting the two lines into the purchase order
Everything above reduces to two lines of specification that cost nothing to write and prevent most of the disputes that follow. The first line names the material, using the designation system so that every synonym points at the same composition: alloy to be supplied as zinc alloy to ASTM B86-23, grade Alloy 3 (Zamak 3 / AG 40A / UNS Z33525), with the material report to state the same grade and UNS number. The second line calls up the tolerance system on the title block of the drawing: general tolerances per ISO 8062-3:2023, with the specific tolerance grade and the machining allowance grade stated, and the reference made in the form Clause 11 provides for.
Two details in those lines are worth getting right. The first is the edition. Both standards are revised on a cycle, and the ISO page for 8062-3 records that the previous edition ISO 8062-3:2007 and its Cor 1:2009 have been withdrawn in favour of the 2023 revision. Quoting a withdrawn edition creates a specification that references a document nobody will honour. The ASTM side needs the same care: the B86 page lists the active version alongside its predecessors, and B0086-23 is the active entry, with earlier years still listed for reference. How a sample plan and an inspection record are written is covered in our guide to AQL inspection for metal souvenirs, and the same discipline applies to citing a standard: check what is current, and write the year in.
The second detail is that the specification should state which process the part is made by, because the alloy group and the process are linked in the standard itself. Scope 1.2 separates the alloys used primarily for pressure die castings from the zinc-aluminum alloys used for both foundry and pressure die castings, and it notes that the latter alloys are also fabricated into continuous cast bar stock for prototyping and screw machine stock. Stating “pressure die cast” alongside the grade removes any ambiguity about what the factory is expected to run, and it matters for a custom souvenir because a design that is comfortable as a die casting may not be as a sand casting. Our earlier guide to die cast versus sand cast covers that comparison in detail.
And the last point is the one that gets skipped. The tolerance note on the drawing only works if the drawing is dimensioned. A model without indicated dimensions falls outside the standard altogether, which means the tolerance reference has nothing to attach to. Our earlier guide to how a 3D model becomes a metal souvenir sets out where dimensioned drawings enter that flow, and the timing matters because the drawing is what the mould is cut from.
What to check when the material report arrives
A structured check on the incoming report closes the loop. Take the purchase order line for the material, and read it against the report in the same order every time: the grade designation as named, the UNS number, the process the part was made by, the standard and edition both the order and the report refer to, the laboratory and its accreditation status for the method used, and the date of the report against the production dates. Any mismatch is a conversation to have before the parts are plated, not after they are packed, because a chemistry query answered after plating means stripping and re-finishing a batch that may be entirely compliant.
That order is not arbitrary. It runs from the least variable to the most variable, and from the hardest to change to the easiest. A grade designation can be corrected in a document. A mould has to be re-cut. The economics of this product category make the sequence worth respecting: zinc alloy is our principal material, with stainless steel, brass, bronze and iron also available; the finish range runs gold, silver, rose gold, antique brass, silver and copper, black nickel and dual tone; and branding can be applied by laser engraving, screen printing, embossing, debossing, moulded logo or enamel colour fill. Minimum order quantities are 100 pieces on existing tooling, 500 pieces for a standard design using existing tooling and 1,000 pieces for mostly fully custom die casting, with samples in 7 days and production in 15 to 20 days. The factory covers 9,600 square metres with more than 200 staff and daily capacity of 30,000 pieces, which is the capacity that makes a re-cut of a mould an affordable event rather than a catastrophe, but only if the query arrives before the batch is finished. Our gama de recuerdos metálicos personalizados covers the product formats these specifications apply to. For a grade recommendation against a specific drawing, or a tolerance note written for your file, write to sales@kingtopgift.com.