
A prototype is not a smaller version of the product. It is evidence about one specific question, and the questions change at every stage. A 3D-printed model proves the shape reads correctly. A soft mould sample proves the form survives being pulled out of a mould. A plated sample proves the colour matches your screen. None of them proves the next one, and approving the wrong sample is the most common way a custom metal gift order goes wrong. This guide walks through the five approval gates in order, states what each sample does and does not prove, and shows how to convert the approved sample into an acceptance standard that survives the production run.
The cost of a misread sample is easy to underestimate, because the rework happens after the tooling bill has been paid. A die-cast tool is cut for a specific geometry. If the shape turns out to be wrong, the tool is scrap. If the finish is wrong, the parts may still be usable but the plating has to be stripped and redone. If the dimension is wrong in a way nobody measured until the goods were packed, the whole batch is a claim rather than a product. Every one of those failures is cheap to prevent at the sample stage and expensive afterwards, where the answer is a freight booking.
The sample is the only object both sides have physically seen, and the production run will be judged against it. If the sample was loose about what it was checking, the comparison becomes an argument about memory instead of a comparison against a record.

Approval Is a Chain, and Every Link Proves Something Different
The sample sequence for a custom metal gift normally runs through five gates. Different factories name them differently, and some compress or skip stages when a project is small. The substance is consistent, and it is worth understanding the substance rather than the labels.
- Gate 1: the model and the drawing. A 3D model, a machined prototype or a printed hand model, reviewed against an agreed specification before any tool is cut.
- Gate 2: the soft mould sample. Cast in a soft, expendable mould to prove the form, the scale and the hand feel before money goes into steel.
- Gate 3: the hard mould sample. Cast in the production tool, proving the parting line, the draft, the repeatability and the shrinkage behaviour.
- Gate 4: the finished sample. Plated, polished, engraved or enamelled, proving colour, surface and the logo process.
- Gate 5: the pre-production sample. Fully assembled and packed, used as the reference against which the production run is inspected.
The mistake is treating these as one approval event with several photographs attached. They are five decisions, each with its own subject matter, each signed for by someone who understands what that stage can and cannot tell them.
Gate 1: The Model Proves the Idea, Not the Product
The first gate exists to catch problems that would be expensive to fix later, which means problems of proportion, not of finish. Does the shape read as the subject at the size it will actually be sold? Is the silhouette recognisable in a single glance, or does it depend on a caption to explain it? Is the logo large enough to hold detail, and is the relief deep enough to survive casting and polishing?
What a printed or machined model does not prove is dimensional accuracy. This is where buyers most often over-read a sample, and there is a precise reason for it. BS EN ISO 8062-3:2023, the international standard for dimensional and geometrical tolerances on castings, applies to castings as delivered to the purchaser, using plus or minus tolerances for indicated dimensions, and it explicitly does not apply to 3D CAD models used without indicated dimensions. It also does not cover other position tolerances, angular dimensional tolerances or cylindricity tolerances.
The practical reading is straightforward: the tolerances that matter for a die-cast souvenir are tolerances on a drawing with indicated dimensions, and a model without those indications cannot be used to judge them. What the model is genuinely good for is judgement about form and proportion, and it is very good at that, because a model in the hand exposes proportion errors faster than any drawing does.
One detail from the 2023 revision of that standard is worth carrying into early reviews. The revision added definitions for the terms draft angle, external draft value and internal draft angle, and changed a linear dimensional casting tolerance grade for clarity in relation to wall thickness. Draft is the taper that lets a casting part cleanly from the die rather than tearing or dragging. A model that looks fine in the hand can still be impossible to release from a mould if its side walls carry no draft at all, a question to settle at Gate 1 while changing the model costs nothing rather than at Gate 3 when the tool is already cut.
Gate 2: The Soft Mould Sample Proves the Form Survives Moulding
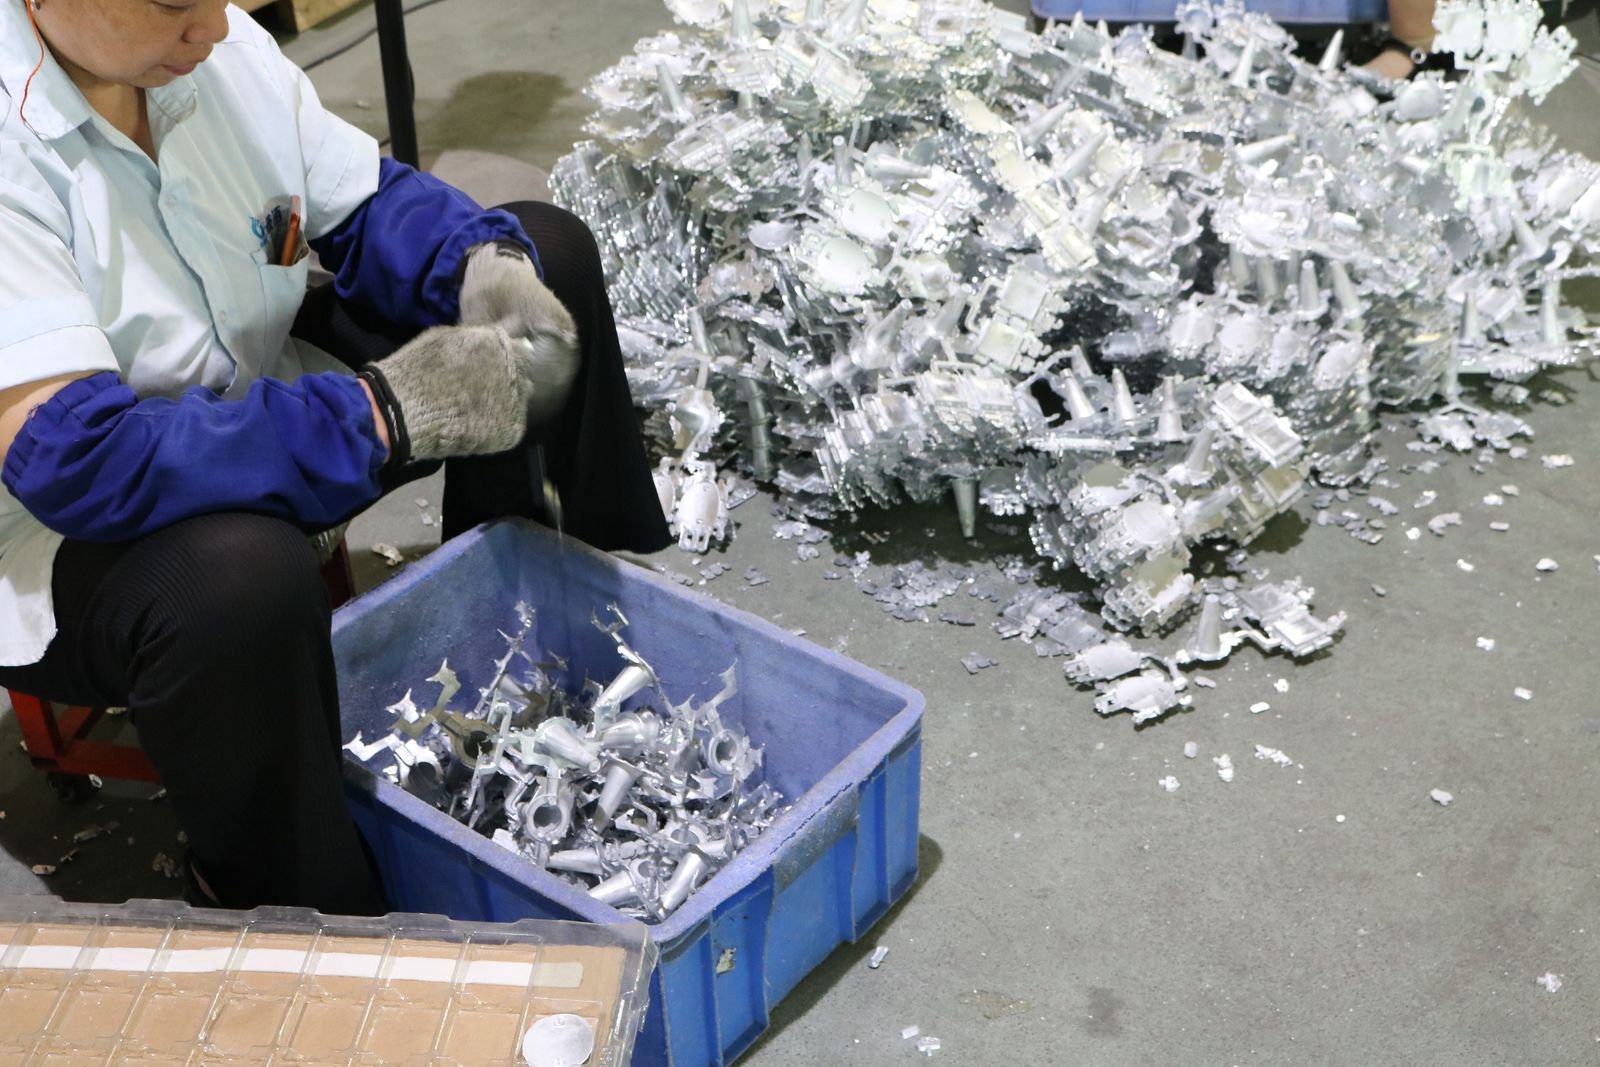
A soft mould sample is cast in a pliable mould material, usually from a machined master. It is fast, it is cheap, and it is the stage where a design meets the process for the first time in metal.
What it proves:
- That the shape fills and releases. Undercuts and reverse tapers that look acceptable in a rendering can lock into a mould, and a soft mould shows this faster and more cheaply than a steel tool.
- The scale, in the hand. Whether a 45 millimetre version of the design reads at that size.
- The weight and balance, which drive how a souvenir feels when a customer picks it up off a shelf.
- The relationship between raised and recessed detail, before plating and polishing soften the contrast.
What it does not prove: surface finish, colour, plating behaviour, or dimensional repeatability. A soft mould sample is generally a single part, and repeatability is a property of the production tool, not of the model.
For a buyer, the most valuable output of this gate is a list. Collect the specific things that need to change, and get them changed before the steel tool is ordered. The most common request at this stage is to deepen a relief that reads too shallow, or to remove an undercut that traps the tool.
Gate 3: The Hard Mould Sample Proves the Tool and the Process
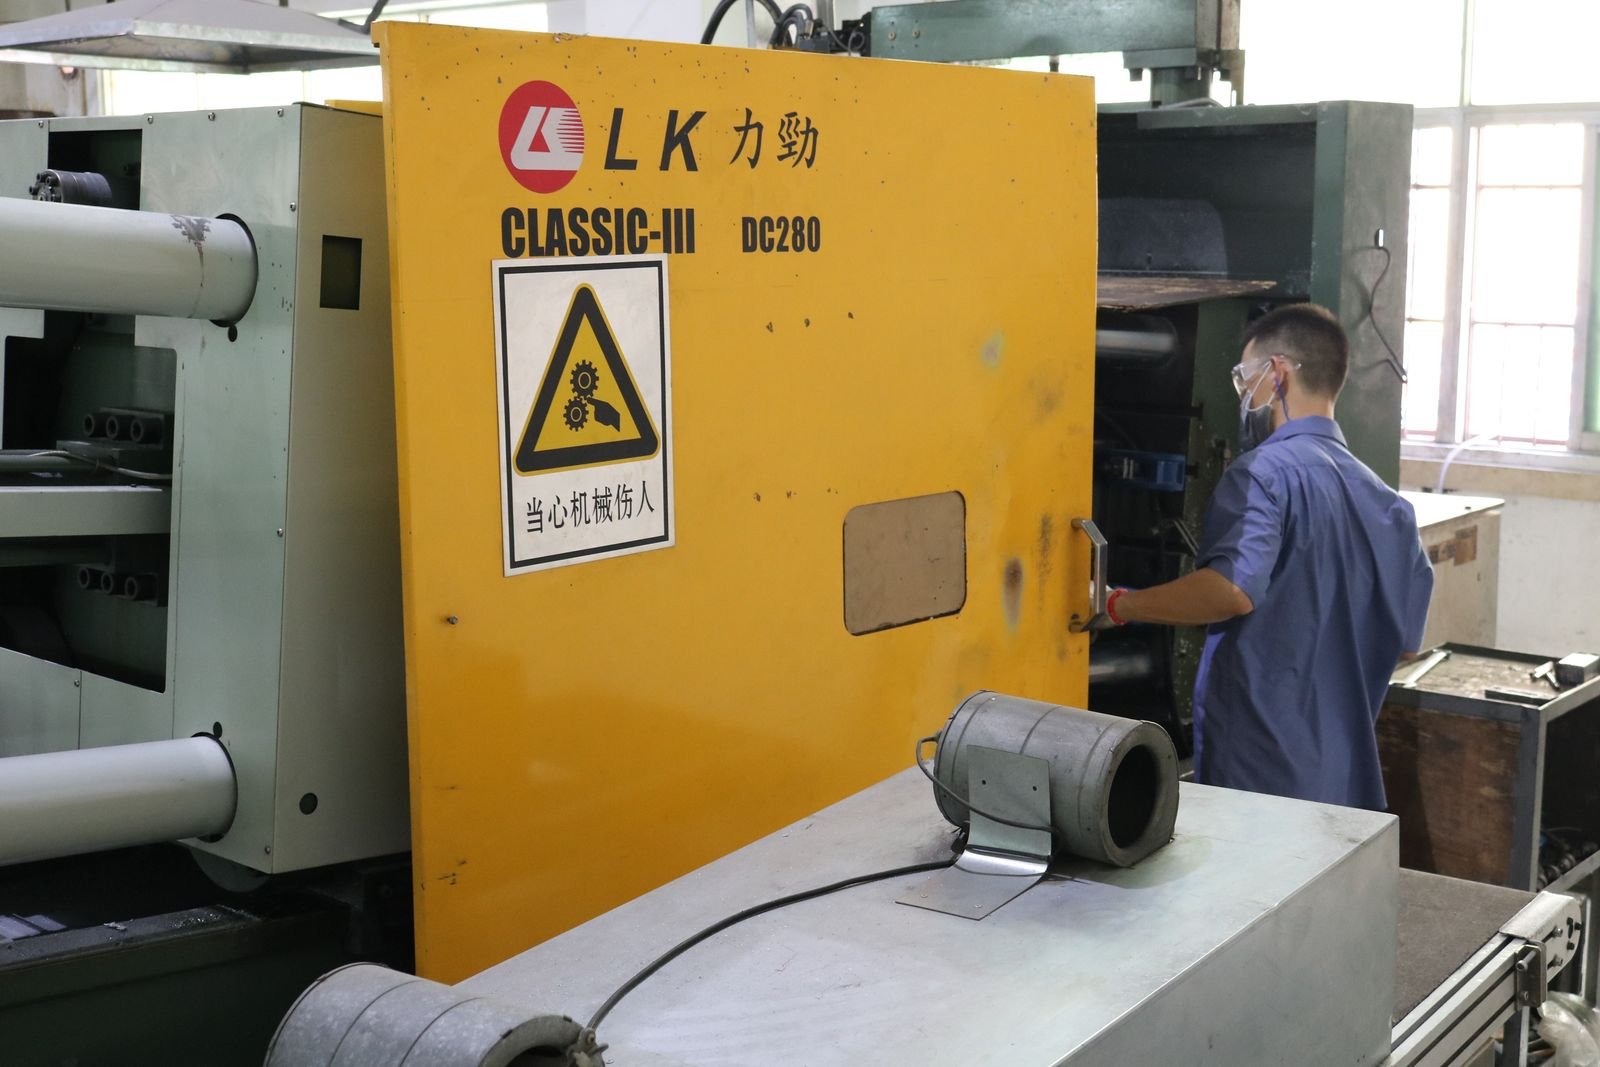
The hard mould sample is the first part out of the production tool. It is the most important gate technically, and the one most often rushed.
What it proves:
- Repeatability. A second and third part from the same tool, so you can see whether the process holds dimension from piece to piece.
- Parting line and flash. Where the two halves of the die meet, and whether thin flash has been trimmed cleanly. The parting line should sit where it is least visible on the finished product.
- Draft and ejection. Whether the part releases from the die without dragging, and whether ejector pin marks land somewhere acceptable.
- Shrinkage. Metal contracts as it cools. The hard mould sample shows how the finished size compares to the model, and the answer feeds into the drawing tolerances used for inspection.
What it does not prove: colour, plating, the logo process, assembly or packaging.
At this gate the buyer should measure, not just look. Dimension the features that the product will actually be judged on, using the indicated-dimension approach the casting tolerance standard assumes, and record the numbers. Those recorded numbers, not the memory of what the sample looked like, become the specification for the production run.
Gate 4: The Finished Sample Proves Colour and Surface
This is the stage where buyers most often discover a gap in their own brief, because plating and enamel change a colour in ways a screen does not. A digital render shows a flat colour. A plated part shows a metal surface with a reflectance that shifts with the light, and the same colour in gold, rose gold, antique brass and black nickel is four different products to a customer.
What the finished sample should settle:
- The plating colour, checked on the actual part under daylight, not against a screen. Available finishes include gold, silver, rose gold, antique brass, antique silver, antique copper, black nickel and dual tone.
- The logo process. The options are laser engraving, screen printing, embossing, debossing, a moulded logo and enamel colour fill, and each reads differently at a different scale and on a different surface.
- The enamel colours, where the design uses them, including how the enamel sits against the raised metal lines.
- Which finish can meet a durability requirement. Where the product will live in a coastal or humid retail environment, the corrosion requirement belongs in the purchase order as a test standard and an exposure figure, not as an adjective. The salt spray testing guide sets out how ASTM B117 and ISO 9227 differ and how to word the clause, and the standard itself is published as ASTM B117.
- Whether the product touches skin, and what that triggers. For a souvenir keychain, bottle opener or charm worn against the skin, or for anything sold as a children’s product, the migration requirements apply. BS EN 71-3:2019+A1:2021 covers the migration of aluminium, antimony, arsenic, barium, boron, cadmium, chromium, cobalt, copper, lead, manganese, mercury, nickel, selenium, strontium, tin, organic tin and zinc from toy materials, and it also states that its requirements do not apply where the accessibility, function, volume or mass of the article clearly excludes any hazard from sucking, licking, swallowing or prolonged skin contact. That last point decides, on its own, whether a given SKU falls inside the standard.
What it does not prove: assembly, packaging, or whether the batch will match the sample. It is still one piece.
Gate 5: The Pre-Production Sample Becomes the Reference
The last gate is the most valuable and the most often skipped. A pre-production sample is made on the production tool, finished, assembled and packed exactly as the shipment will be. Its purpose is not to look at the product. Its purpose is to become the thing the production run is compared against.
For that to work, the reference has to be complete. A finished but unassembled sample cannot settle how the chain sits, whether the backing card fits the shelf, or whether the poly bag and carton close. A defect introduced at assembly is just as expensive as a defect in the casting.
Once the pre-production sample is approved, three things should happen on the same day:
- It is retained by the factory as the reference sample, physically marked and stored, with the batch and tooling reference recorded against it.
- The measurements, colour references and defect classification from the approval are written into the purchase order as the acceptance standard.
- The buyer receives a duplicate to keep, so that the comparison at goods-in is against an object in the buyer’s possession rather than against the factory’s memory.
Turning the Approved Sample Into an Acceptance Standard
An approved sample only prevents disputes if the rule for accepting the production run is written down. That rule is normally expressed as an acceptance quality limit, and it has a formal home. BS ISO 2859-1:2026 is the current edition of the international standard for sampling procedures for inspection by attributes. It provides a complete system of single, double and multiple sampling plans, all indexed by AQL, for determining whether a batch should be accepted or rejected based on a statistical sample.
The standard sets out three purposes for the AQL approach, and they matter for how a buyer writes the clause. It exists to encourage producers to maintain a process average at or better than a defined AQL, to limit the risk of consumers accepting poor-quality lots, and to provide a uniform, contract-ready method for acceptance sampling across industries.
The 2026 edition, published on 31 January 2026, revised and replaced BS 6001-1:1991. Among the changes are a formalised skip-lot sampling procedure with clear rules for switching from normal or reduced inspection, new qualification requirements for when producers or products are eligible to use skip-lot sampling, and the removal of the printed operating characteristic and average sample number tables in favour of methods for generating the curves, now consolidated in Annex E. It also clarifies the relationship with ISO 2859-2 and ISO 2859-3. The standard covers single, double and multiple sampling plans, AQL-indexed schemes for lot-by-lot inspection, rules for switching between normal, tightened, reduced and skip-lot inspection, and sampling of finished products, components, materials in process, operations, records and administrative procedures.
For a metal gift order, the clause usually reads like this: defects are classified into critical, major and minor; each class carries its own AQL; the sampling plan follows the standard; the lot is accepted if the number of defects found is at or below the acceptance number for that class. Where the product touches skin or is sold as a children’s product, the chemical test result is not sampled at all. It is a pass or fail on the test report, handled separately from the appearance sampling. Where a buyer wants the acceptance decision made by someone other than the factory, the inspection firms that offer impartial acceptance decisions on a buyer’s behalf are the ones to instruct.

Stage Summary
One line per stage, with the question each gate answers, the evidence it produces, and the decision that closes it.
| Stage | Question it answers | Evidence produced | What it cannot prove | Record that closes the gate |
|---|---|---|---|---|
| 1. Model and drawing | Does the design read correctly and can it be released from a mould? | 3D model or printed hand model, dimensioned drawing | Cast dimensions, surface, colour | Approved artwork version and drawing reference |
| 2. Soft mould sample | Does the form fill, release and feel right at selling size? | Cast part in expendable mould | Repeatability, plating, colour | Written list of changes, then a re-cast for review |
| 3. Hard mould sample | Does the tool hold dimension and release cleanly? | Parts from the production tool | Colour, plating, assembly | Measured dimensions, parting line position, repeatability check |
| 4. Finished sample | Does the colour, finish and logo process match the brief? | Plated and finished part | Assembly, packaging, batch consistency | Signed finish approval plus any test report |
| 5. Pre-production sample | Does the assembled, packed product match the approved reference? | Fully assembled and packed unit plus duplicate | Nothing about the production batch itself | Golden sample reference, defect classification, AQL clause, inspection point |
Where This Applies at Kingtop
For a custom metal gift order from this factory, the sequence runs through the same five gates. Artwork review and design evaluation come first, including the manufacturability points that stop a design from becoming a defective casting: minimum line thickness, relief depth, attachment position and the areas intended for enamel. Sampling from approved artwork takes 7 days, and a fully custom die-cast programme runs 15 to 20 days from approval, with tooling developed for the custom project and existing moulds available from 100 pieces while fully custom die casting starts at 1,000.
The factory operates a 9,600 square metre plant with more than 200 staff and daily capacity of 30,000 pieces, which is why the sample chain is run the way it is: the tooling that produces the sample is the tooling that produces the order. The quality control guide covers what is inspected before shipment, and the OEM and ODM guide covers how an ODM project differs from a straight OEM buy in terms of who owns the tooling and who owns the design.
Two practical details are worth raising early, because they change the schedule. If a third-party pre-shipment inspection is wanted, the notice period has to allow for it, and the inspection point should sit before the balance payment rather than after the goods have left. And if a durability figure is going to be claimed on the packaging or in the listing copy, it needs to be written into the purchase order as a test standard and an exposure time at Gate 4, because it cannot be retrofitted to a finished batch. A testing house such as SGS can carry out both the laboratory testing and the pre-shipment inspection on a buyer’s instruction, which is the usual arrangement when a buyer wants an impartial acceptance decision rather than a factory’s own report.
Send the artwork and the quantity to sales@kingtopgift.com and the team will tell you which of the five gates your project actually needs, and what each one will cost in time.
One caution. The standards referenced here describe how tolerances and sampling should be specified; they are not a substitute for the edition your contract and your destination market require. Confirm the current version with your own technical adviser before writing a tolerance grade or an AQL into a purchase order, and confirm any chemical requirement against the regulation that applies in your market rather than against the standard alone.